Building: KOTABE NURSERY SCHOOL
小田部保育園
View in Image Search:

Hayara-ku, Fukuoka-shi, Fukuoka

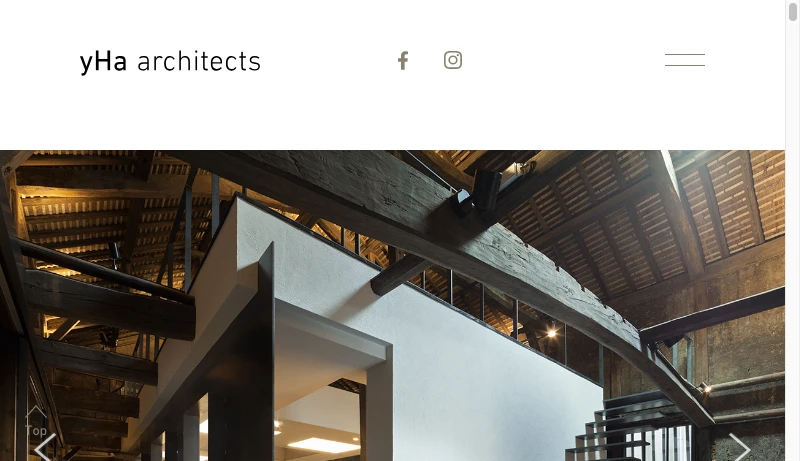
Odabe Nursery School, completed in 2014 in Sawara Ward, Fukuoka City, represents a thoughtful approach to childcare facility design. Architects Arito Hirase and Yuko Hirase of YHA Architects created a space that balances functional requirements with architectural sensitivity. The building demonstrates how contemporary design can enhance the experience of young children while meeting modern welfare standards. This facility showcases the architects' ability to integrate child-centered design principles with structural efficiency, making it a notable example of contemporary Japanese institutional architecture that prioritizes both aesthetic consideration and practical functionality.
Odabe Nursery School, completed in 2014 in Sawara Ward, Fukuoka City, represents a thoughtful approach to childcare facility design. Architects Arito Hirase and Yuko Hirase of YHA Architects created a space that balances functional requirements with architectural sensitivity. The building demonstrat
...Odabe Nursery School, completed in 2014 in Sawara Ward, Fukuoka City, represents a thoughtful approach to childcare facility design. Architects Arito Hirase and Yuko Hirase of YHA Architects created a space that balances functional requirements with architectural sensitivity. The building demonstrates how contemporary design can enhance the experience of young children while meeting modern welfare standards. This facility showcases the architects' ability to integrate child-centered design principles with structural efficiency, making it a notable example of contemporary Japanese institutional architecture that prioritizes both aesthetic consideration and practical functionality.