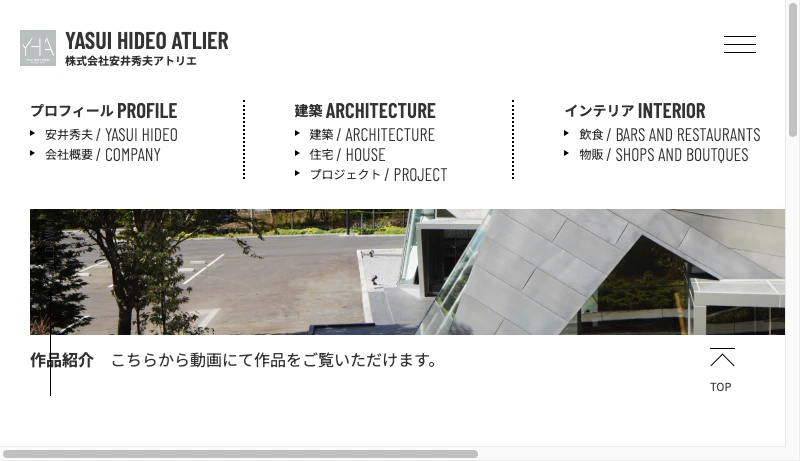
Building: Okazaki Complex
岡崎のコンプレックス
View in Image Search:

3-1, aza meioike, nakajima-cho, okazaki-shi, japan

The Okazaki Complex, completed in 1987, represents a significant achievement in Japanese commercial and exhibition architecture. Designed by Hideo Yasui Atelier, this facility skillfully combines exhibition spaces with commercial functions in a single integrated structure. Located at 3-1 Nakajima-cho, Okazaki City, the complex demonstrates the architectural philosophy of the late 1980s, balancing practical commercial requirements with aesthetic design principles. The building's thoughtful spatial organization and functional efficiency make it an important example of how exhibition and retail spaces can coexist harmoniously within a unified architectural framework.
The Okazaki Complex, completed in 1987, represents a significant achievement in Japanese commercial and exhibition architecture. Designed by Hideo Yasui Atelier, this facility skillfully combines exhibition spaces with commercial functions in a single integrated structure. Located at 3-1 Nakajima-ch
...The Okazaki Complex, completed in 1987, represents a significant achievement in Japanese commercial and exhibition architecture. Designed by Hideo Yasui Atelier, this facility skillfully combines exhibition spaces with commercial functions in a single integrated structure. Located at 3-1 Nakajima-cho, Okazaki City, the complex demonstrates the architectural philosophy of the late 1980s, balancing practical commercial requirements with aesthetic design principles. The building's thoughtful spatial organization and functional efficiency make it an important example of how exhibition and retail spaces can coexist harmoniously within a unified architectural framework.