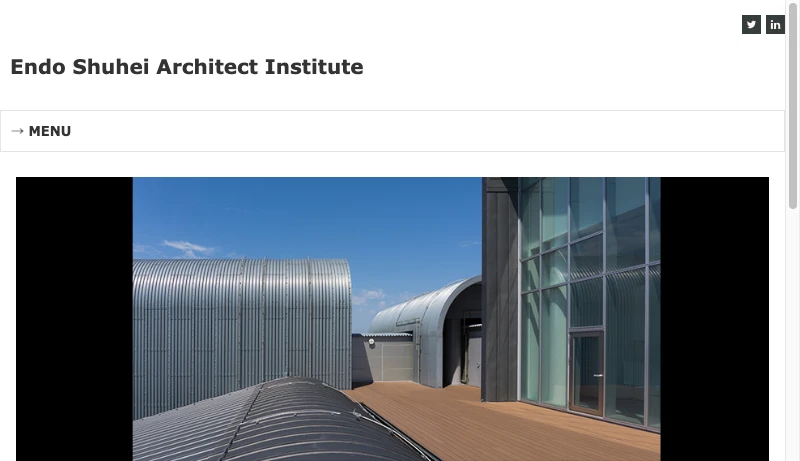
Building: R//oc Rooftecture OC
Rooftecture オーラッシュ千葉
View in Image Search:

450-1 Sonou-cho, Inage-ku, Chiba-shi, Chiba

Rooftecture Aurash Chiba is a distinctive commercial facility completed in 2005, located in Inage Ward, Chiba City. Designed by the Endoh Shuhei Architectural Laboratory, this structure exemplifies contemporary Japanese commercial architecture. The building's name reflects its innovative approach to roofscape design, creating dynamic visual interest through carefully composed geometric forms. The facility showcases thoughtful spatial planning combined with modern aesthetic principles, making it a noteworthy example of early 2000s Japanese retail architecture. Its design demonstrates how commercial buildings can achieve both functional efficiency and architectural sophistication.
Rooftecture Aurash Chiba is a distinctive commercial facility completed in 2005, located in Inage Ward, Chiba City. Designed by the Endoh Shuhei Architectural Laboratory, this structure exemplifies contemporary Japanese commercial architecture. The building's name reflects its innovative approach to
...Rooftecture Aurash Chiba is a distinctive commercial facility completed in 2005, located in Inage Ward, Chiba City. Designed by the Endoh Shuhei Architectural Laboratory, this structure exemplifies contemporary Japanese commercial architecture. The building's name reflects its innovative approach to roofscape design, creating dynamic visual interest through carefully composed geometric forms. The facility showcases thoughtful spatial planning combined with modern aesthetic principles, making it a noteworthy example of early 2000s Japanese retail architecture. Its design demonstrates how commercial buildings can achieve both functional efficiency and architectural sophistication.