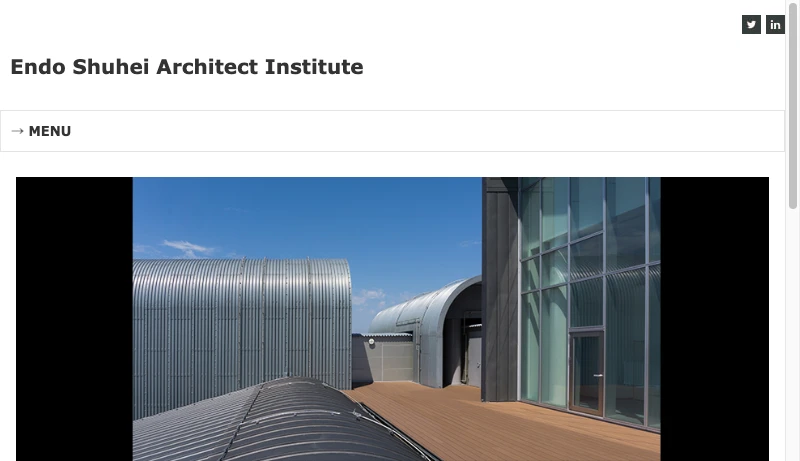
Building: S//OT Springtecture OT
Springtecture オーラッシュ天白
View in Image Search:

3-150 Nonami, Tenpaku-ku, Nagoya-shi, Aichi

Springtecture Orache Tenpaku is a distinctive commercial and industrial facility completed in 2005, designed by the renowned Endo Shuhei Architecture Institute. Located in the Tempaku ward of Nagoya, this structure masterfully combines factory, workshop, and warehouse functions with retail space in a single cohesive design. The building exemplifies contemporary Japanese architectural practice, demonstrating sophisticated integration of diverse programmatic requirements. Its thoughtful spatial organization and functional design showcase the architect's expertise in creating versatile buildings that serve both industrial and commercial purposes while maintaining architectural coherence and visual interest.
Springtecture Orache Tenpaku is a distinctive commercial and industrial facility completed in 2005, designed by the renowned Endo Shuhei Architecture Institute. Located in the Tempaku ward of Nagoya, this structure masterfully combines factory, workshop, and warehouse functions with retail space in
...Springtecture Orache Tenpaku is a distinctive commercial and industrial facility completed in 2005, designed by the renowned Endo Shuhei Architecture Institute. Located in the Tempaku ward of Nagoya, this structure masterfully combines factory, workshop, and warehouse functions with retail space in a single cohesive design. The building exemplifies contemporary Japanese architectural practice, demonstrating sophisticated integration of diverse programmatic requirements. Its thoughtful spatial organization and functional design showcase the architect's expertise in creating versatile buildings that serve both industrial and commercial purposes while maintaining architectural coherence and visual interest.