Building: TOWERED FLATS
View in Image Search:


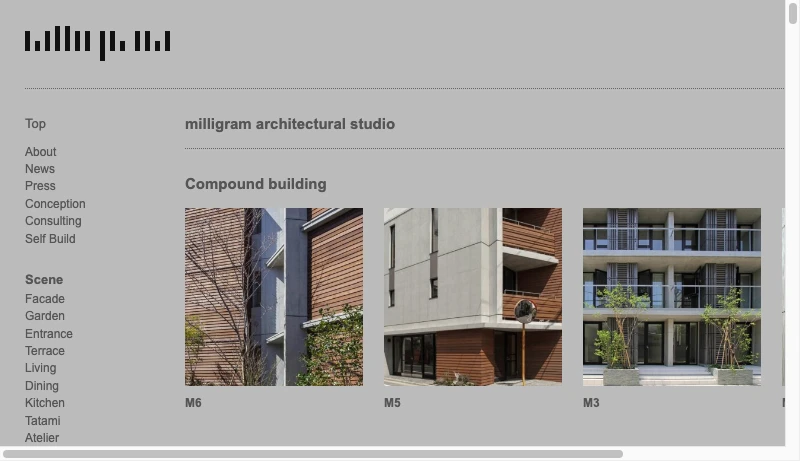
TOWERED FLATS is a contemporary residential and office building located in Kita Ward, Tokyo, completed in 2004. Designed by Naomi Utsumi and MILLIGRAM STUDIO, this structure exemplifies modern Japanese urban architecture that seamlessly integrates living and working spaces. The building's thoughtful design addresses the practical needs of Tokyo's dynamic urban environment while maintaining aesthetic sophistication. Its completion in the early 2000s positioned it as an important example of mixed-use development during a transformative period in Japanese architectural practice. The project demonstrates how residential and commercial functions can coexist harmoniously within a single architectural framework.
TOWERED FLATS is a contemporary residential and office building located in Kita Ward, Tokyo, completed in 2004. Designed by Naomi Utsumi and MILLIGRAM STUDIO, this structure exemplifies modern Japanese urban architecture that seamlessly integrates living and working spaces. The building's thoughtful
...TOWERED FLATS is a contemporary residential and office building located in Kita Ward, Tokyo, completed in 2004. Designed by Naomi Utsumi and MILLIGRAM STUDIO, this structure exemplifies modern Japanese urban architecture that seamlessly integrates living and working spaces. The building's thoughtful design addresses the practical needs of Tokyo's dynamic urban environment while maintaining aesthetic sophistication. Its completion in the early 2000s positioned it as an important example of mixed-use development during a transformative period in Japanese architectural practice. The project demonstrates how residential and commercial functions can coexist harmoniously within a single architectural framework.